Tensile Structure Guide
Tensile Structure vs PEB Shed: Complete Comparison
Compare tensile roofing and PEB sheds by enclosure, span, cost logic, speed, daylight, durability and best use cases.
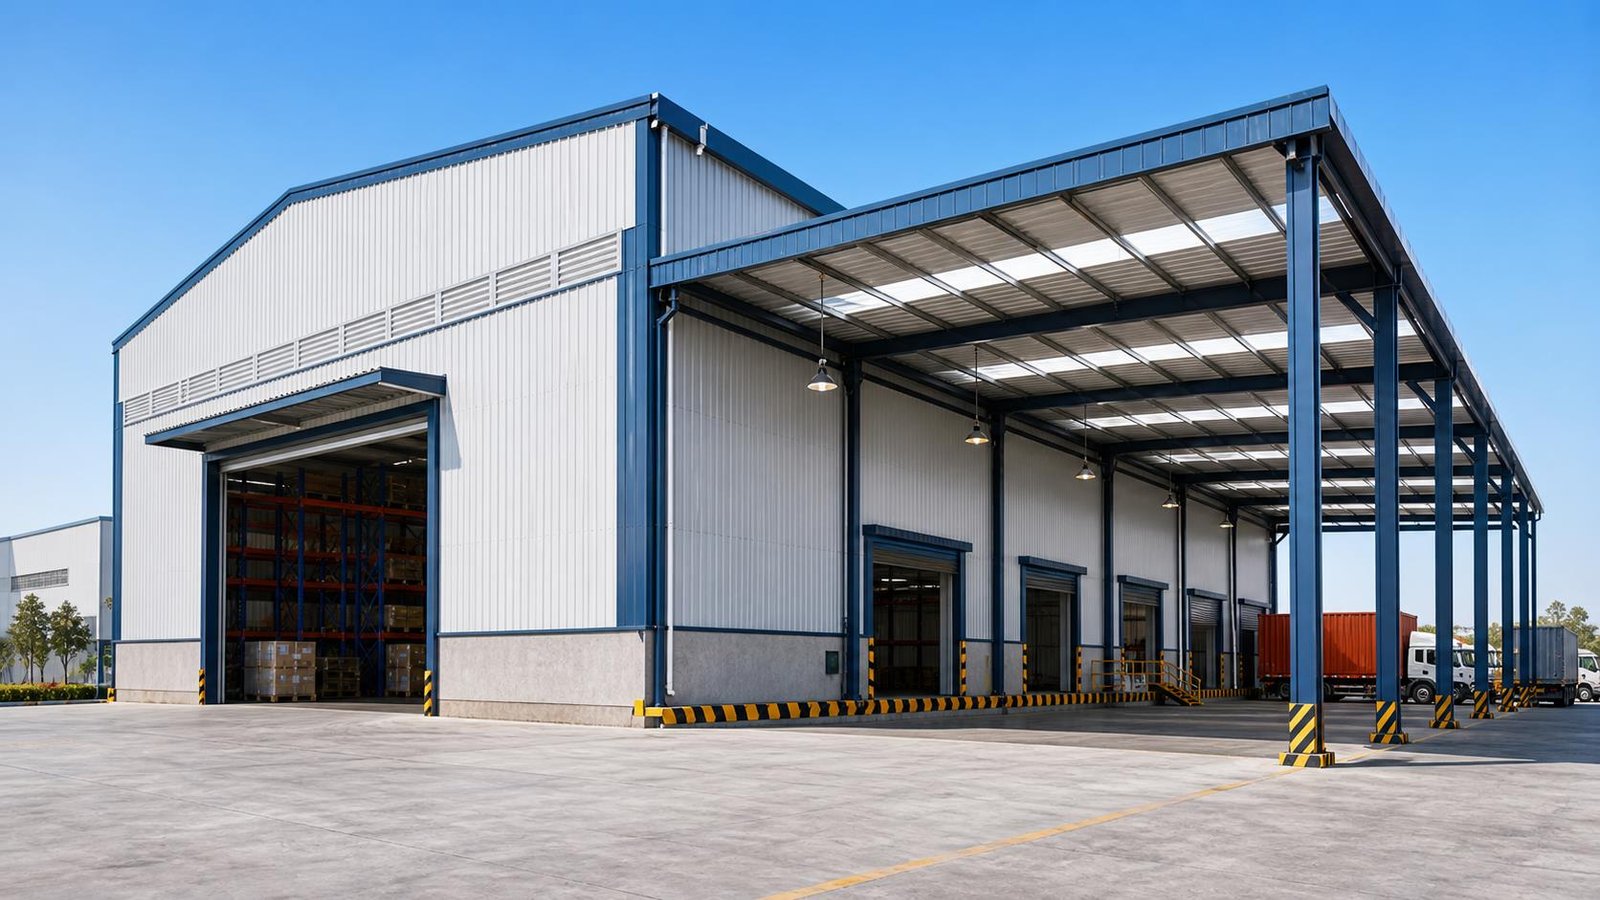
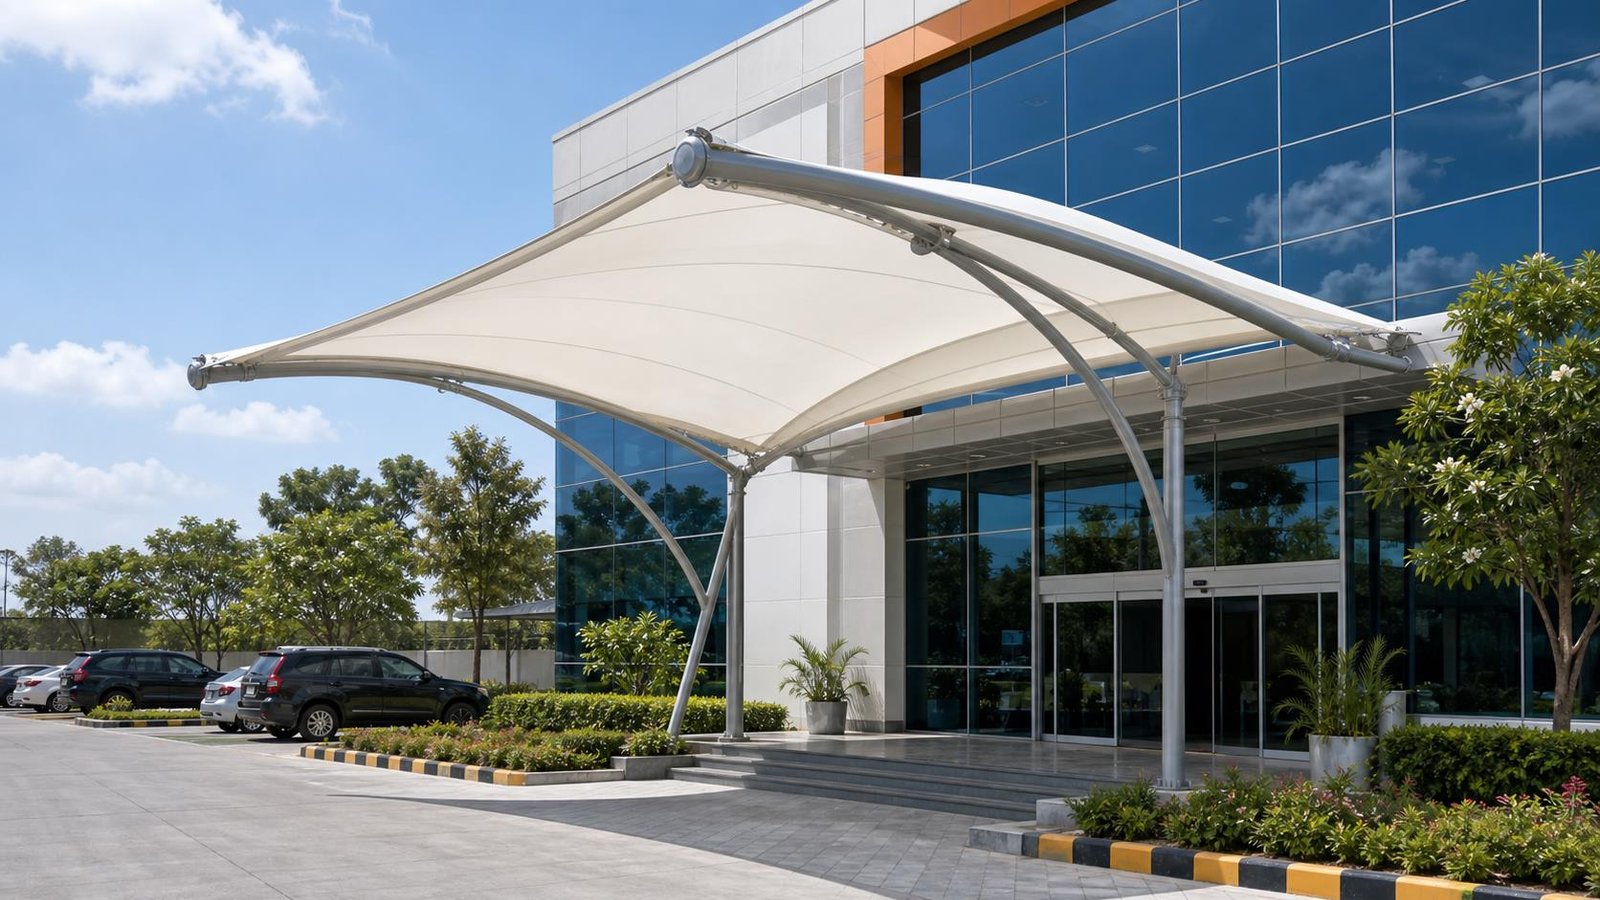

Quick answer: Choose tensile construction for lightweight, visually expressive shade and semi-open roofs. Choose a PEB shed when you need an engineered enclosed building for warehousing, production, insulation or services. Neither system is universally better.
The fundamental difference
A tensile structure stabilizes a flexible membrane through curvature and pretension, supported by steel masts, arches, cables or frames. It is efficient for shade, canopies, walkways, parking, courts and public areas where openness and architectural identity matter. Edge conditions and drainage are integral to the form.
A pre-engineered building uses rigid steel frames, secondary members and metal cladding as a coordinated building envelope. It can accommodate wall cladding, shutters, insulation, ventilation, cranes and internal utilities. Its regular grid suits factories and warehouses where protected usable volume is more important than a sculptural roof.
Cost, speed and operating performance
Tensile roofs use lightweight membrane but can require custom steel, patterning and specialist installation. PEB rates reflect frame tonnage, cladding, height and loads. A fair comparison must use the same footprint and include foundations, walls, drainage, insulation and services. Comparing an open canopy with a fully enclosed warehouse is misleading.
Both systems can be rapid after approvals. PEBs benefit from standardized workshop production and bolted erection; tensile projects benefit from light components but need precise interface control and final tensioning. For thermal comfort, an insulated PEB envelope usually offers more control, while a high translucent tensile roof can provide shaded daylight and natural openness.
Decision checklist
Select the operational requirement first: open shade or enclosed building, clear span, clear height, temperature control, acoustic needs, fire strategy, security, drainage and future expansion. Consider whether columns can sit within the plan and whether equipment loads or suspended services will connect to the frame.
Tensile construction often wins for arrival canopies, parking, amphitheatres, pools and circulation. PEB construction often wins for storage, production and logistics. Hybrid projects are also practical: a PEB warehouse can use a tensile entrance or parking canopy to improve weather protection and identity.
How to plan your project
Start with the use case rather than a material name. Record the covered dimensions, clear height, column restrictions, pedestrian or vehicle movement, drainage path, nearby buildings and installation access. Share site photographs and a basic layout, then arrange a physical survey before freezing the quotation. A responsible proposal should state what is included: design basis, fabric or cladding specification, structural steel, foundations, drainage accessories, coating, transport, lifting, installation, taxes and warranty.
Budget comparisons are meaningful only when the scope is equal. One quote may exclude foundations, edge cables, gutters, crane access or painting while another includes them. Ask each bidder to identify material brand and grade, membrane weight or roof thickness, steel specification, corrosion-protection system, design wind criteria and exclusions. Do not select a permanent outdoor structure only by the lowest per-square-foot figure.
The normal delivery sequence is requirement review, site measurement, concept, budget confirmation, engineering, client approval, procurement, workshop fabrication, foundation preparation, dispatch, installation and final inspection. Weather and civil readiness can affect the schedule. Keep drawing approvals and change requests in writing, confirm who coordinates electricity or equipment at site, and provide a safe storage and working area for the installation team.
Maintenance should be planned at handover. Preserve material certificates, drawings, warranties and photographs. Inspect the structure after severe weather and at routine intervals for blocked drains, loose hardware, coating damage, abnormal deflection, membrane abrasion or water ponding. Cleaning products and access methods must suit the selected surface. Repairs should be assessed early; unapproved drilling, welding or attachment of signage can change loads and invalidate warranties.
Engineering, approvals and lifecycle value
An outdoor roof is a structural system, not only a fabric or cladding purchase. The responsible project team should define design wind actions, imposed loads, drainage assumptions, support reactions and foundation criteria for the actual location. Soil conditions, neighbouring roofs and terrain exposure can change the engineering. Architectural drawings, structural calculations and statutory submissions should be coordinated by qualified professionals as required by the local authority and project type. Product marketing figures cannot replace project engineering.
Lifecycle value includes how reliably the roof performs, how easily it can be inspected, and what eventual repair or replacement requires. A slightly higher initial specification may be sensible when access is difficult, downtime is costly or appearance is business-critical. On the other hand, a straightforward, replaceable PVC membrane may be the rational choice for a modest canopy. Document the decision, expected service conditions, warranty limitations and maintenance responsibility so the owner understands both the benefit and the continuing obligation.
For a site-specific recommendation, review our sheds and PEB buildings service page or request a site visit. Maasidhi Catalyers works across Delhi, Haryana, Odisha and other Indian locations according to project scope and site readiness.