Tensile Structure Guide
Tensile Structure Cost Guide India 2026: Price Per Sq Ft Explained
A practical 2026 guide to tensile structure price per sq ft, cost drivers, quote comparison and budgeting in India.
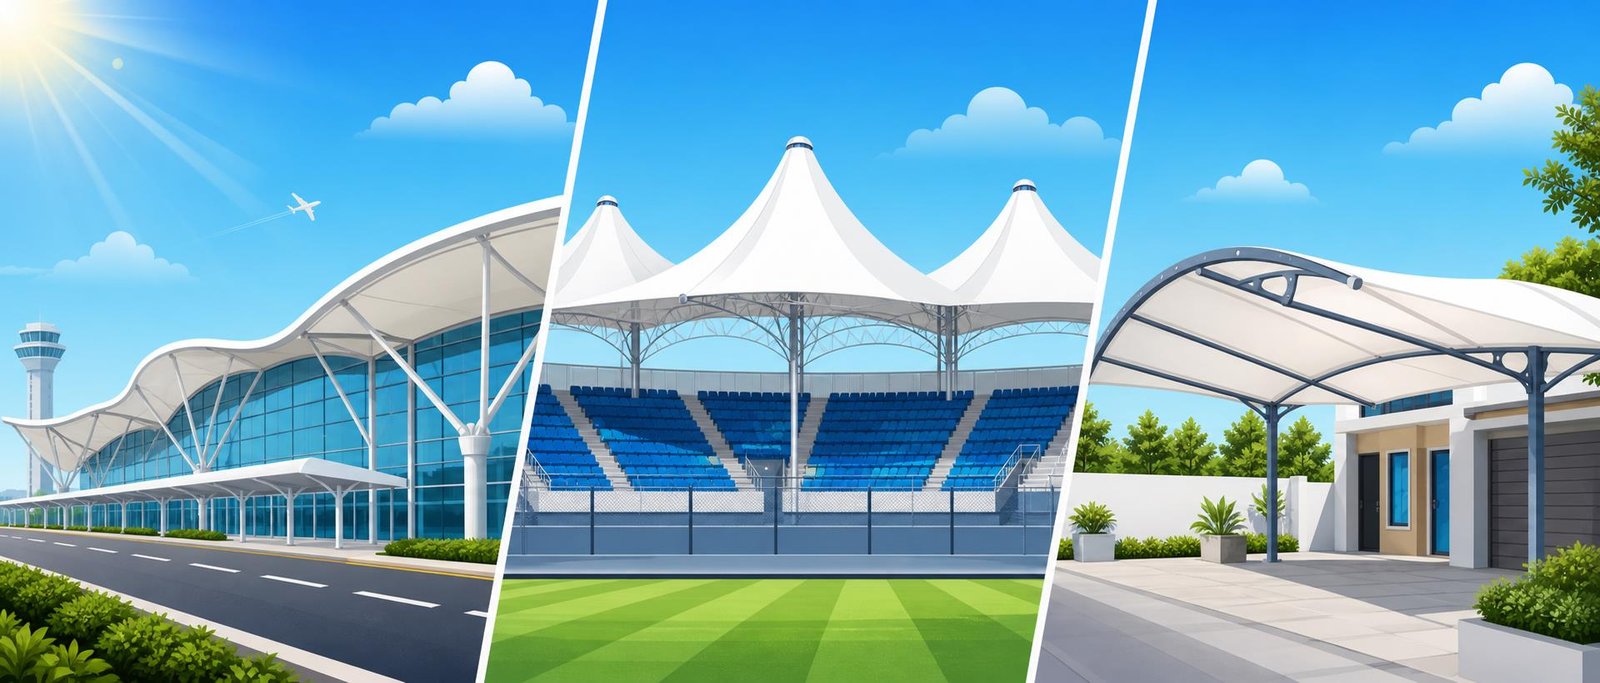
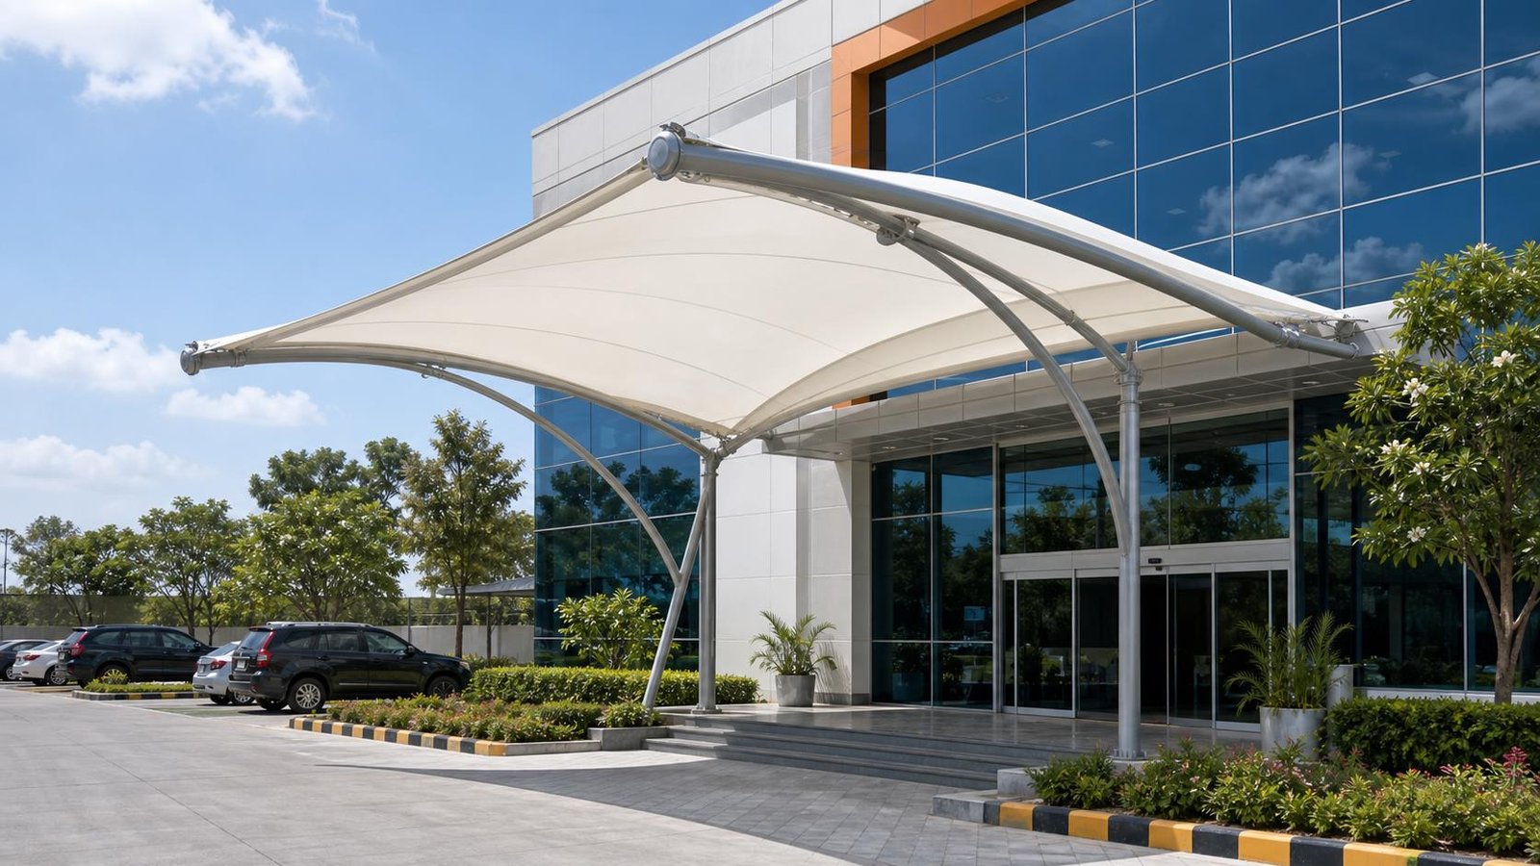
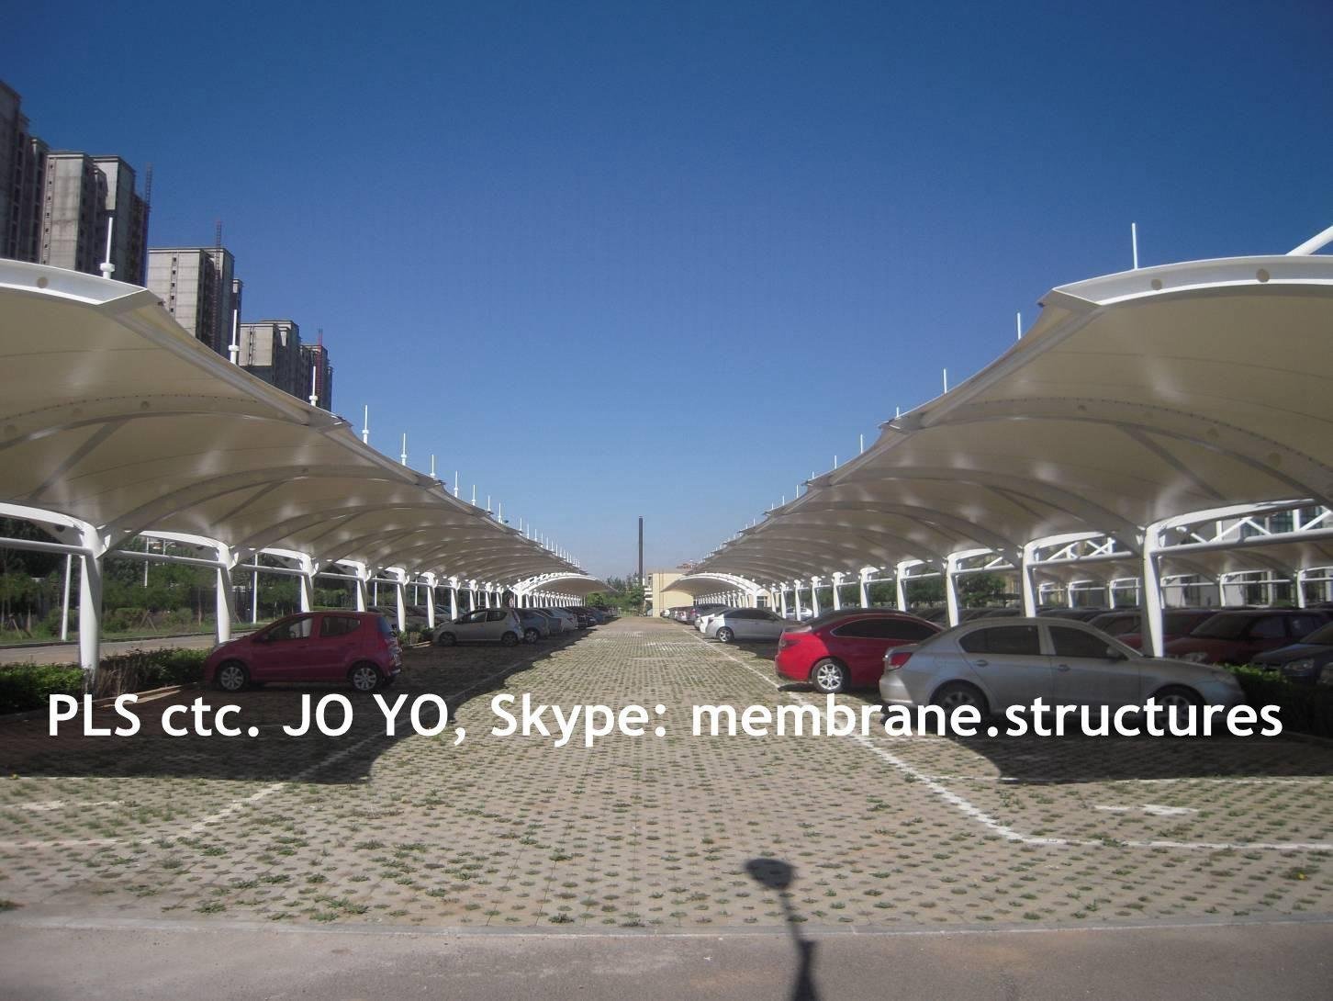
Quick answer: For common applications, indicative product prices shown on this website are roughly ₹380–₹485 per sq ft. This is not a universal installed rate: fabric grade, steel weight, foundations, span, height, logistics and design loads can move the final quotation materially.
What the per-square-foot number includes
A useful rate is based on the actual membrane area or an explicitly defined plan area. Curved roofs can have more surface area than their footprint. The installed system may include structural steel, plates, cables, clamps, membrane fabrication, coating, transport and erection, but foundations, gutters, lighting and civil restoration are often separate. Confirm the measurement convention before comparing rates.
Small canopies can cost more per square foot than large repetitive roofs because engineering, mobilization and equipment are spread over fewer square feet. Conversely, very large spans may need heavier masts, deeper foundations, higher-grade fittings and complex erection planning. Quantity alone does not guarantee a lower rate.
Seven factors that change tensile structure price
Material is the first driver. Standard PVC-coated polyester is normally the economical choice; premium PVDF finishes improve cleanability and weathering, while PTFE-coated glass fibre belongs to a different long-life specification and budget. Fire performance, translucency, colour and manufacturer warranty must be compared alongside price.
Geometry, span, support locations, wind exposure, soil and foundations, steel finish, and site logistics make up the rest of the cost picture. Coastal or industrial exposure may require stronger corrosion protection. Restricted access, night work, operating factories and distant transport add real execution cost. A concept image is therefore not enough for a firm quotation.
A realistic budgeting method
First calculate the approximate covered footprint and identify whether the rate is for footprint or developed membrane area. Apply an indicative range only for early feasibility, then keep a contingency for drainage, foundations, approvals, electrical relocation and access equipment. Obtain a measured proposal before committing civil work.
Ask for two or three technically equivalent options rather than three vague prices. An economical PVC option, a higher-grade PVDF option and an alternative support layout can reveal where money creates value. Compare expected service life, maintenance and replacement access, not only the initial total.
How to plan your project
Start with the use case rather than a material name. Record the covered dimensions, clear height, column restrictions, pedestrian or vehicle movement, drainage path, nearby buildings and installation access. Share site photographs and a basic layout, then arrange a physical survey before freezing the quotation. A responsible proposal should state what is included: design basis, fabric or cladding specification, structural steel, foundations, drainage accessories, coating, transport, lifting, installation, taxes and warranty.
Budget comparisons are meaningful only when the scope is equal. One quote may exclude foundations, edge cables, gutters, crane access or painting while another includes them. Ask each bidder to identify material brand and grade, membrane weight or roof thickness, steel specification, corrosion-protection system, design wind criteria and exclusions. Do not select a permanent outdoor structure only by the lowest per-square-foot figure.
The normal delivery sequence is requirement review, site measurement, concept, budget confirmation, engineering, client approval, procurement, workshop fabrication, foundation preparation, dispatch, installation and final inspection. Weather and civil readiness can affect the schedule. Keep drawing approvals and change requests in writing, confirm who coordinates electricity or equipment at site, and provide a safe storage and working area for the installation team.
Maintenance should be planned at handover. Preserve material certificates, drawings, warranties and photographs. Inspect the structure after severe weather and at routine intervals for blocked drains, loose hardware, coating damage, abnormal deflection, membrane abrasion or water ponding. Cleaning products and access methods must suit the selected surface. Repairs should be assessed early; unapproved drilling, welding or attachment of signage can change loads and invalidate warranties.
Engineering, approvals and lifecycle value
An outdoor roof is a structural system, not only a fabric or cladding purchase. The responsible project team should define design wind actions, imposed loads, drainage assumptions, support reactions and foundation criteria for the actual location. Soil conditions, neighbouring roofs and terrain exposure can change the engineering. Architectural drawings, structural calculations and statutory submissions should be coordinated by qualified professionals as required by the local authority and project type. Product marketing figures cannot replace project engineering.
Lifecycle value includes how reliably the roof performs, how easily it can be inspected, and what eventual repair or replacement requires. A slightly higher initial specification may be sensible when access is difficult, downtime is costly or appearance is business-critical. On the other hand, a straightforward, replaceable PVC membrane may be the rational choice for a modest canopy. Document the decision, expected service conditions, warranty limitations and maintenance responsibility so the owner understands both the benefit and the continuing obligation.
For a site-specific recommendation, review our tensile structure solutions service page or request a site visit. Maasidhi Catalyers works across Delhi, Haryana, Odisha and other Indian locations according to project scope and site readiness.