Tensile Structure Guide
Tensile Car Parking Structure: Design, Cost & Benefits
Plan a tensile car parking shade with correct bay geometry, drainage, foundations, fabric and cost scope.
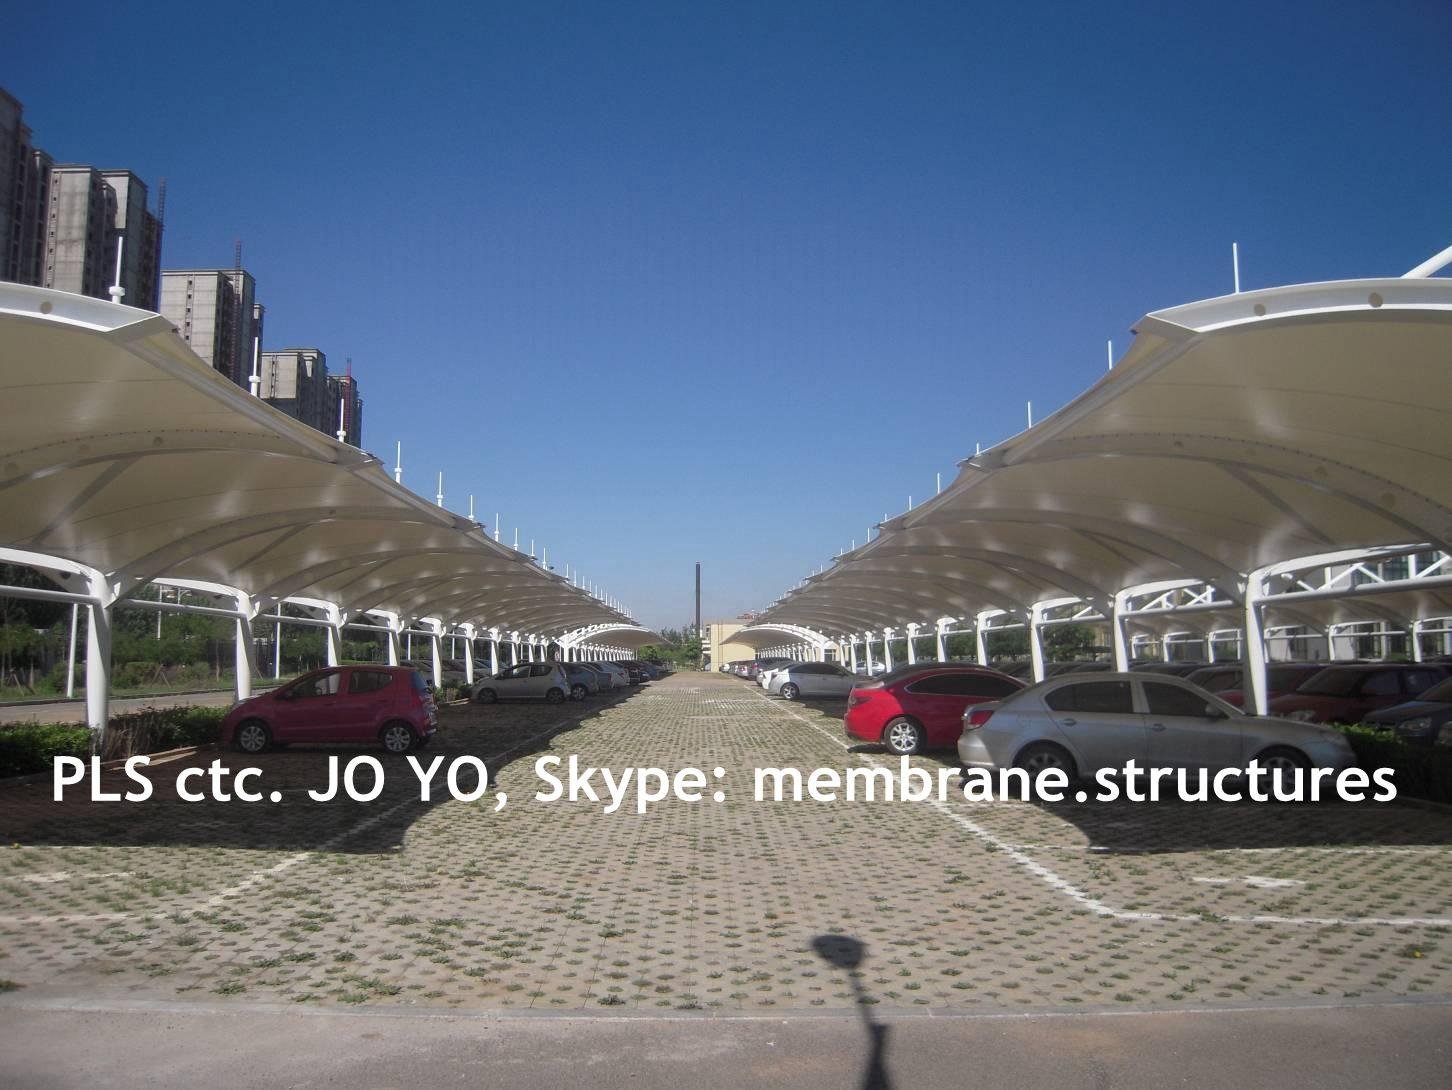
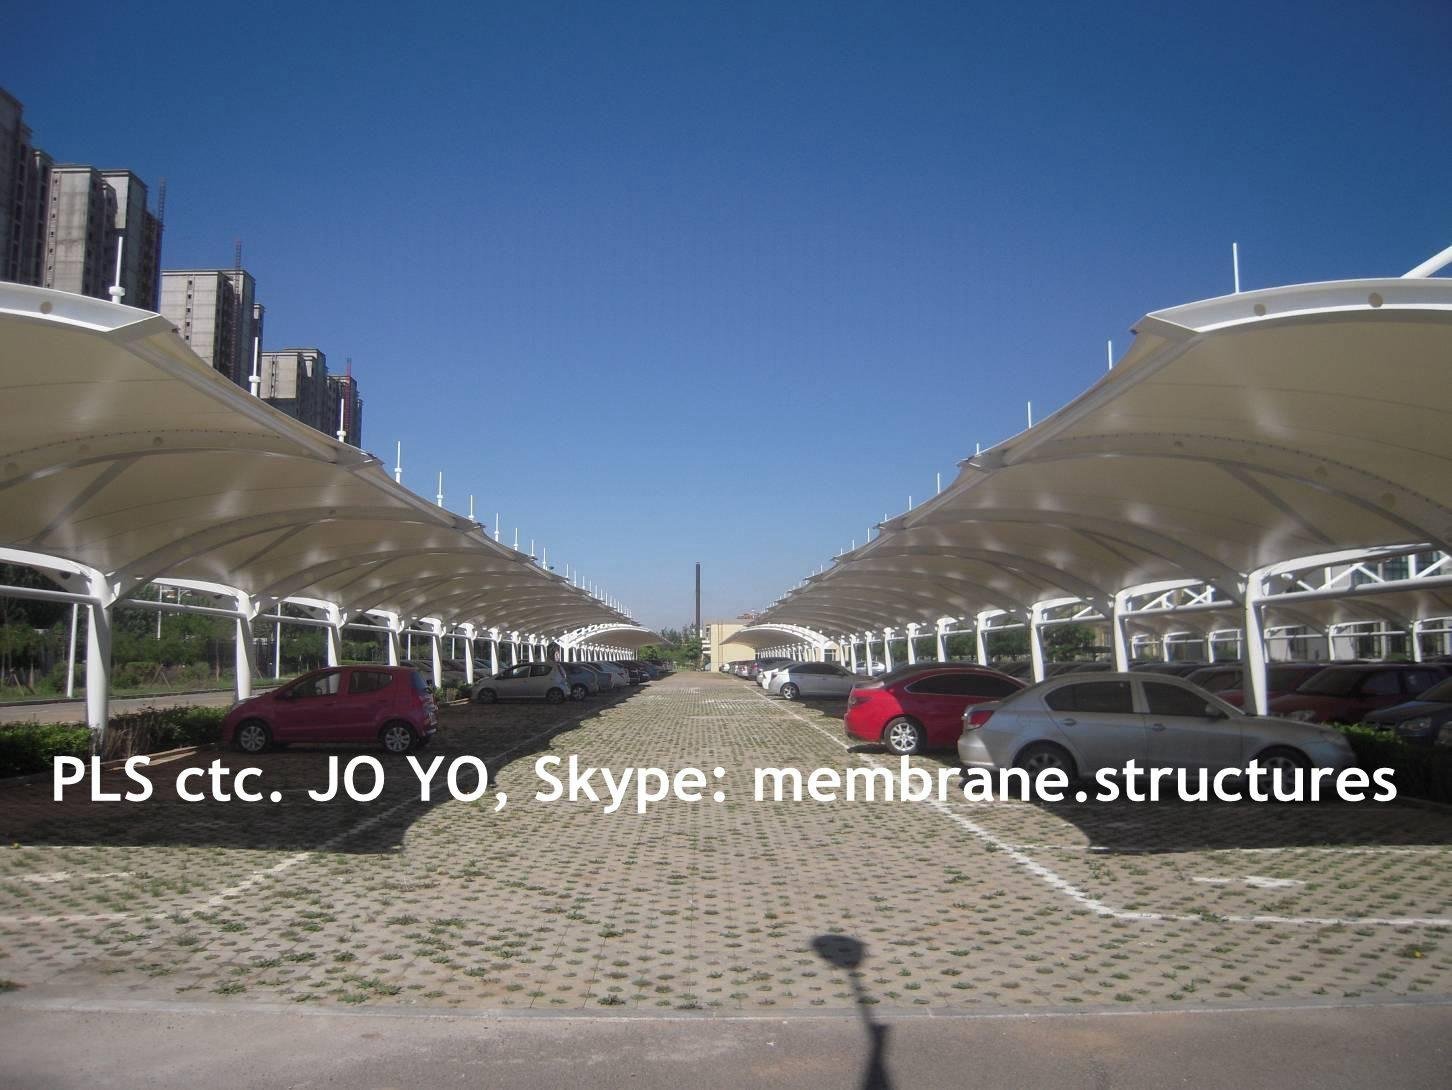
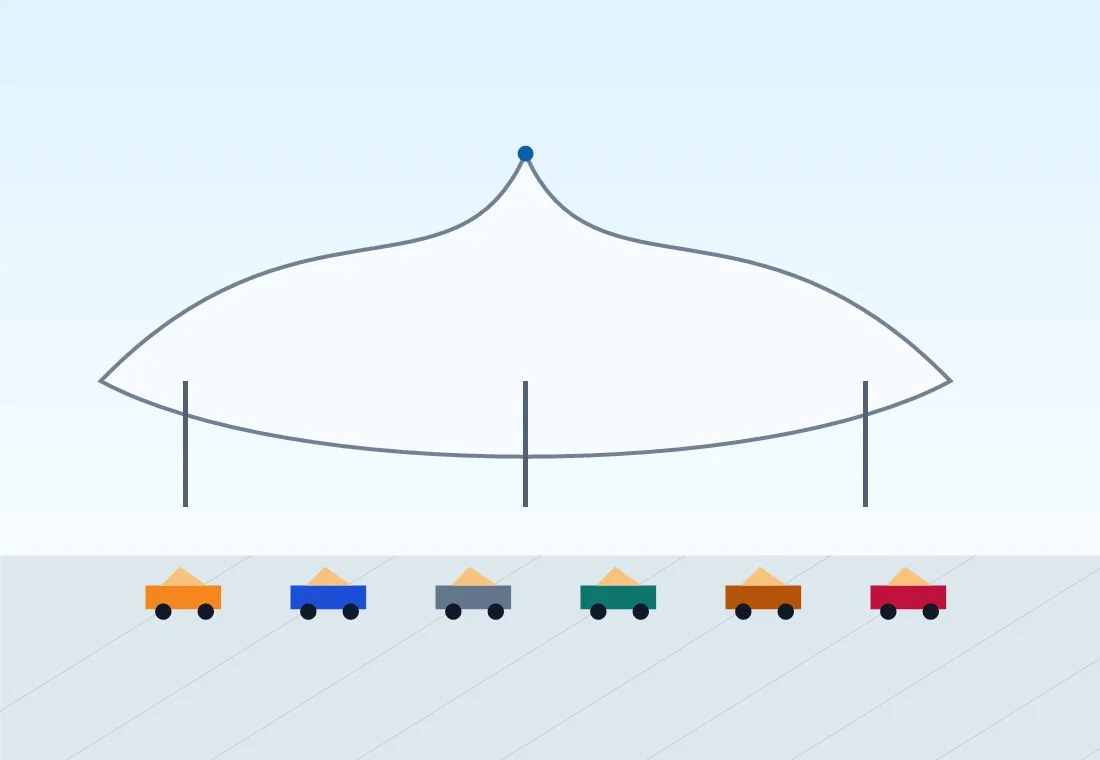
Quick answer: A successful parking canopy protects vehicles without obstructing doors, circulation or visibility. Cost is driven by bay layout, cantilever or double-post framing, membrane grade, steel weight, foundations, drainage and site access; use a surveyed quote rather than a generic rate.
Start with vehicles and movement
Measure each bay, driveway, turning radius, kerb and level change. Columns should not block door opening, pedestrian routes or driver sight lines. Consider SUVs, delivery vehicles and accessible bays. The canopy edge must provide useful shade while maintaining safe clearance and avoiding projection into traffic.
Single cantilever, double cantilever, conical and repeated hypar forms solve different layouts. Cantilevers keep one side open but place larger demand on foundations and frame stiffness. Paired rows can share supports. Modular repetition simplifies fabrication and later extension when the site plan is stable.
Comfort, drainage and material choices
Opaque or lightly translucent PVC/PVDF membranes reduce direct solar exposure and help limit cabin heat, while open sides retain ventilation. Colour affects light and appearance. The roof should not direct concentrated runoff onto doors, walkways or neighbouring property; gutters and downpipes may be needed.
For exposed sites, wind engineering and secure foundations matter more than visual slenderness. Membrane pretension, curvature and edge details prevent flapping and ponding. Steel finish should suit the environment and expected maintenance. Bollards or kerbs can protect columns from vehicle impact.
Understanding the quotation
The website shows indicative parking-related product rates around ₹380–₹425 per sq ft, but actual cost depends on developed fabric area and complete scope. Confirm survey, engineering, foundations, steel, membrane, fittings, coating, drainage, transport, erection and taxes.
Also confirm how many bays the quoted geometry covers, warranty terms, fabric make, frame finish and whether the work occurs in an occupied parking area. Phased execution, traffic control, underground utilities and restricted working hours can change both cost and schedule.
How to plan your project
Start with the use case rather than a material name. Record the covered dimensions, clear height, column restrictions, pedestrian or vehicle movement, drainage path, nearby buildings and installation access. Share site photographs and a basic layout, then arrange a physical survey before freezing the quotation. A responsible proposal should state what is included: design basis, fabric or cladding specification, structural steel, foundations, drainage accessories, coating, transport, lifting, installation, taxes and warranty.
Budget comparisons are meaningful only when the scope is equal. One quote may exclude foundations, edge cables, gutters, crane access or painting while another includes them. Ask each bidder to identify material brand and grade, membrane weight or roof thickness, steel specification, corrosion-protection system, design wind criteria and exclusions. Do not select a permanent outdoor structure only by the lowest per-square-foot figure.
The normal delivery sequence is requirement review, site measurement, concept, budget confirmation, engineering, client approval, procurement, workshop fabrication, foundation preparation, dispatch, installation and final inspection. Weather and civil readiness can affect the schedule. Keep drawing approvals and change requests in writing, confirm who coordinates electricity or equipment at site, and provide a safe storage and working area for the installation team.
Maintenance should be planned at handover. Preserve material certificates, drawings, warranties and photographs. Inspect the structure after severe weather and at routine intervals for blocked drains, loose hardware, coating damage, abnormal deflection, membrane abrasion or water ponding. Cleaning products and access methods must suit the selected surface. Repairs should be assessed early; unapproved drilling, welding or attachment of signage can change loads and invalidate warranties.
Engineering, approvals and lifecycle value
An outdoor roof is a structural system, not only a fabric or cladding purchase. The responsible project team should define design wind actions, imposed loads, drainage assumptions, support reactions and foundation criteria for the actual location. Soil conditions, neighbouring roofs and terrain exposure can change the engineering. Architectural drawings, structural calculations and statutory submissions should be coordinated by qualified professionals as required by the local authority and project type. Product marketing figures cannot replace project engineering.
Lifecycle value includes how reliably the roof performs, how easily it can be inspected, and what eventual repair or replacement requires. A slightly higher initial specification may be sensible when access is difficult, downtime is costly or appearance is business-critical. On the other hand, a straightforward, replaceable PVC membrane may be the rational choice for a modest canopy. Document the decision, expected service conditions, warranty limitations and maintenance responsibility so the owner understands both the benefit and the continuing obligation.
For a site-specific recommendation, review our car parking tensile structures service page or request a site visit. Maasidhi Catalyers works across Delhi, Haryana, Odisha and other Indian locations according to project scope and site readiness.